Showing posts with label Horse Facilities. Show all posts

Thursday, July 29, 2021

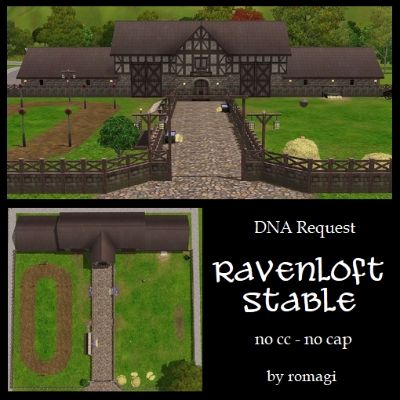
Ravenloft Stable


 DOWNLOAD

PICTURES 

Style: Medieval
Type: Stable
Lot Size: 50 x 50 commercial
 
 Medieval stable with 4 horse stalls and a grooms room on the main level. Upstairs are quarters for 4 Knights to sleep and relax along with a Magic Room. Plenty of room for the horses to exercise and train with racing poles, horse ball and a jump. ~ a DNA Request for GraceyManor ~ by romagi ~ no cc or cap ~ Enjoy!


Saturday, October 19, 2019

Gothic Victorian


Style: Victorian, Gothic, Second Empire
Bedrooms: 4
Bathrooms:3.5
Lot size: 50 x 50

Lovely old fashioned 4 bedroom, 3.5 bathroom home. Shell and decor based on the historic James N Castle House in Stillwater. Fully landscaped incl garden, gazebo, horse stable and garage. Walkout basement with wine cellar and secret cauldron room. A DNA request for ElijahsBabyGurl9. Created by soocoolsim. No cc, no cap.

Friday, July 19, 2019

Spring Blossom Cottage


Style: Cottage, Traditional
Type: Residential
Lot Size: 40 x 40

A sweet 3.5 bathroom, 4 bedroom (incl nursery) cottage for a growing family. Includes pond, garden, nectary and stables. Updated decor reflects Asian influences. Master incl walk-in closet. Wrap around porch includes outdoor dining and art nook. Open concept main floor also features a tea room. DNA request for ElijahsBabyGurl9. Created by Soocoolsim. No cc, no cap.

Saturday, January 19, 2019

Meadow Cottage


Style: English Cottage, Traditional
Bedrooms: 3
Baths: 2
Lot Size: 64 x 64

Re-creation of eclectic, semi-rural English cottage. 1 1/2 story home with 2 bedrooms upstairs and 1 down. 2 baths, laundry, study, kitchen, dining and living room. Garden style backyard, paddock with pond and field with barn. Several outbuildings and a 2-car garage. DNA request for anonymolerat ~ a co-build by romagi (shell), Sandraelle (interior design) and soocoolsim (landscaping). Enjoy


Friday, January 4, 2019

Rocking Horse Farmhouse


Style: Farmhouse, Traditional
Bedrooms: 10 (including nursery)
Baths: 8
Lot Size: 64 x 64

Lovely updated farmhouse perfect for legacy families with 10 bedrooms incl nursery, 8 bathrooms, horse stables and paddock, dog kennels, playground, porch with hot tub, bbq and bar, nectary, fruit gardens, barn & activities. DNA request for ElijahsBabyGurl9. By soocoolsim. No cc, no cap.


Sunday, December 23, 2018

Sussex Manor


Style: Tudor
Bedrooms:  3
Baths: 2-1/2
Lot size:  64x64
 
Tudor style house built for Dragon Valley with 3 Beds, 2-1/2 baths, formal dining room, study, kitchen w/butler's pantry, breakfast room w/fireplace, living room w/fireplace, rec room, kids' playroom with reading loft, small horse barn, pool and kids' play area. Created by Sandraelle, no CC or CAP, everything upgraded.

Friday, December 21, 2018


Kings Crossing Inn


Style:  Medieval
Bedrooms:  3
Baths:  3
Lot size:  25 x 15

Medieval Inn and Tavern. Come ye Gallant Knights and weary travelers. We've food and Ale a plenty and lodging up above. There are games for ye to win and music to entertain ye. ~ DNA Request for Springfairy556 ~ by romagi ~ Enjoy!

Saturday, August 11, 2018

Spring Valley Ranch


Style: Traditional / Farmhouse
Bedrooms: 4
Baths: 3
Lot Size: 50x50

Charming country ranch with 4 bedrooms and 3 baths. Also includes a playroom, parlor, kitchen, dining, living room and sun-room. A 2 stall barn has a teen hangout in the lofts. Plenty of room for parking, dog and horse friendly with a pond (with frogs), horse shoes and a children?s play area. DNA Request for springfairy556 ~ by romagi ~ Enjoy!

Friday, June 8, 2018

Traditional Elegance


Style: Traditional, Craftsman
Bedrooms: 4 (including nursery)
Baths: 3 full, 2 half-baths
Lot Size: 60 x 60

This lovely traditional craftsman has been updated with contemporary touches to welcome her new owners. 4 bedrooms incl nursery and master suite, 4.5 bathrooms, great room, large kitchen with breakfast nook, dining room, study, gym and TV room. Beautifully landscaped for a legacy family including pool area, kids playground, pond, stables for 2 horses, music gazebo, entertainment and activities. No cc, no cap. DNA request for Lilia1971 created by soocoolsim.

Tuesday, June 5, 2018

Willowbrook Farm (No CC)


Style: Rustic Farmhouse
Bedrooms:3
Bathrooms: 3-1/2
Lot size: 60x60

This 3 bdrm, 2-1/2 bath rustic modern farmhouse features an open concept floor plan with 2nd floor family room, a sun room art space with skylights, a 2-stall horse barn with loft game room, horse training arena, cows, chickens, garden, lots of porch spaces with bbq, bar and pizza oven, plus a pool, hot tub and a play area. A DNA request by Sandraelle, everything upgraded. 

Sunday, March 4, 2018

Torreon Medieval Manor


Style: Medieval, Tudor, Fairytale
Bedrooms: 5
Baths: 6
Lot Size: 40 x 40

Large 5 bedroom Medieval family home with a 2 stall stable. Kitchen, baths, livingroom, diningroom, study, tower, library and secret Alchemy room are furnished and decorated. The 5 bedrooms are ready for you to design! The lot has a pasture, pond, parking for 2 with 5 bike racks, a play area, small Alchemy garden, pool and hot tub. ~ no cc or cap ~ DNA Request for nilanius ~ by romagi ~ Enjoy!

Monday, September 25, 2017


Supernatural Fusion


Style: Victorian, Fairy, Gothic
Bedrooms: 6
Baths: 4.5
Lot Size: 64 x 64

Vampire + fairy = split personality Victorian. This lovely home fuses gothic and pastel decor and is perfect for unusual and large families. 4+ bathrms, 6 bedrms (incl nursery & secret vampire lair), 2 horse stables with training run, pond, pool, hot tub, indoor & outdoor bars, BBQ, library, music pergola, archemy and magic skill hideout, greenhouse, fairy garden, playground and party pad with sauna, massage and dancing. DNA request for SPARKY1922 created by soocoolsim. No cc, no cap

Saturday, August 26, 2017


Rustic Ranch


Style:  Ranch
Bedrooms:  4
Baths: 4.5
Lot Size:  64 x 64

This Rustic Ranch home has 3 bedrooms and 2.5 baths in the main home with a bed and bath in the bunkhouse. It has a 2 stall barn with a skill room and bath in the loft, complete with a large pasture for multiple horses and jumps. There is a nectar garden with a nectary and nectar cellar. Large pond with waterfall, family fun and secluded seating. A no cc/cap DNA Request for ElijahsBabyGurl9 ~ by romagi ~ Enjoy!

Wednesday, July 19, 2017


Coastal Farm and Ranch


Style: Traditional
Bedrooms: 4
Baths: 5
Lot Size: 64 x 64

Work your own hours? Ride horseback on the beach at Sunset? Sightsee from the Hot Air Balloon? This home includes a living room, formal dining, eat-in kitchen, bath, laundry, sunroom/skill room. Rec area and 3 bdrms each w/own bath. Butlers Quarters and area for future needs. Large front porch and trellised side deck. Attached barn w/2 stalls and hayloft. Large productive Orchard and Garden, cows, chickens, bees and pasture with horse jumps. DNA Request for Skybaker ~ by romagi ~ Enjoy!


Tuesday, October 4, 2016

Blue Me Away


Style:  Traditional
Bedrooms: 7
Baths: 4.5
Lot Size:  64x64
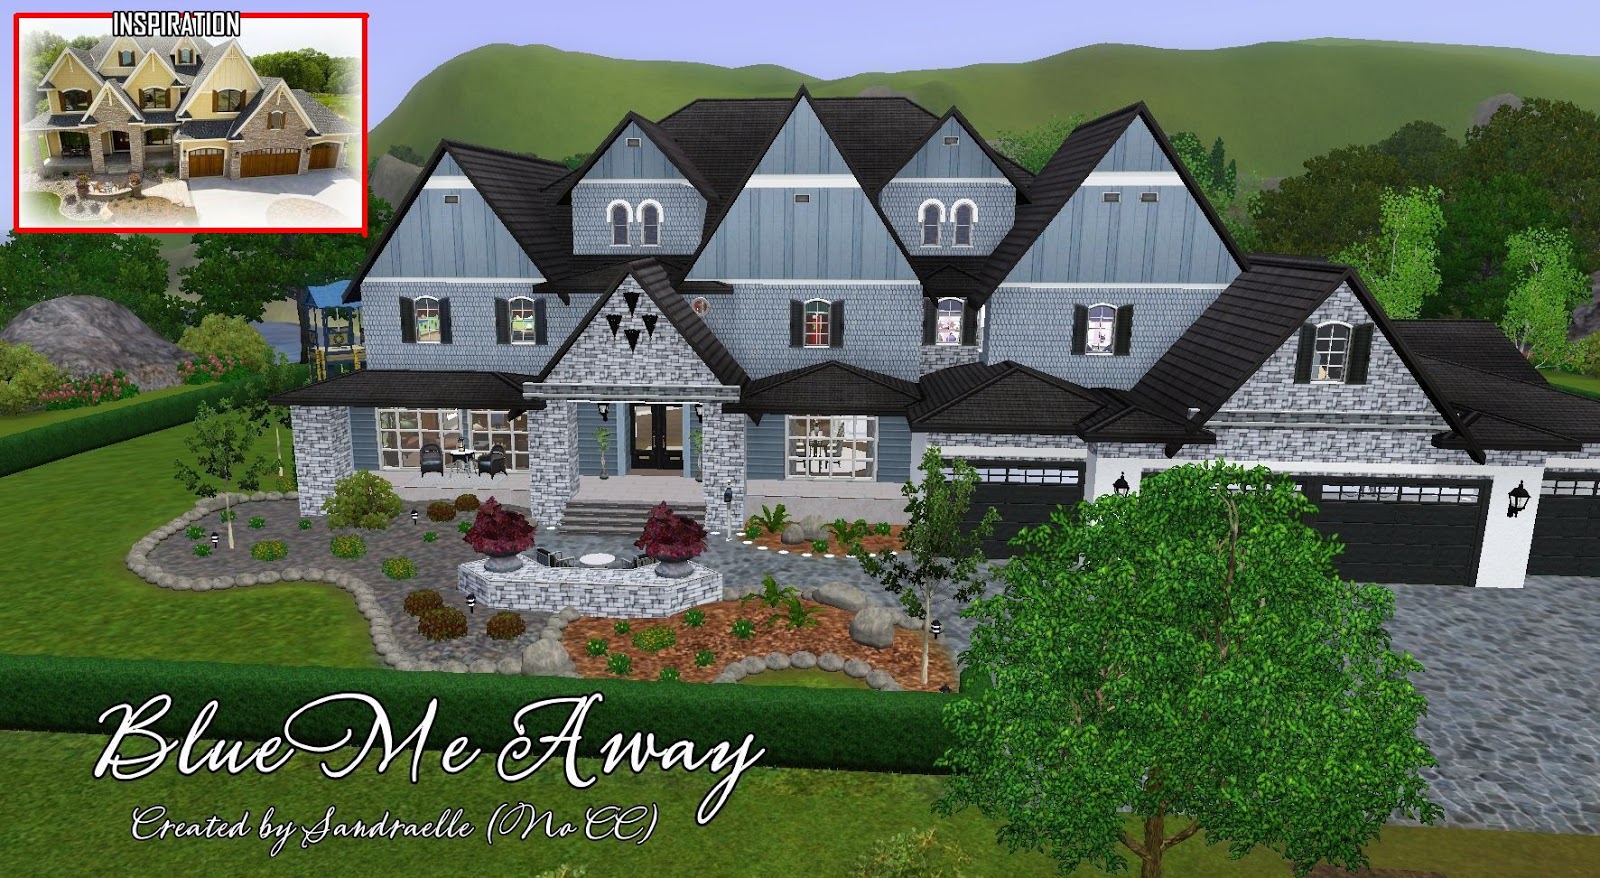
This was a DNA request from Simlena528 to build a large family home from a specific floor plan. This 3-level house with walk-out basement has everything a family could want, with its 2-story sports court, gym, game room, a 2nd kitchen, family room, hobby room, 3 FP's, 4-car garage, office, 2 laundry rooms, patio, deck, pool, hot tub, play area, fire pit, outdoor kitchen and a small horse barn. Created by Sandraelle, everything is upgraded and playtested; NO CC.

Thursday, June 30, 2016

Cinnabar Ranch


DOWNLOAD

Style: Ranch/Farmhouse
Type: Residential
Size: 64x64


Cinnabar Ranch is a partially furnished 4 bdrm, 3 ba ranch style house with 2 fireplaces, a 3-stall horse barn, a studio apartment above the barn, 2 horse pastures, a fishing pond, a covered hot tub, a solarium, a garden, laundry room, and a 2-car carport. Created by Sandraelle as a DNA request, no CC. 

Friday, June 17, 2016

Frost Palace ~ No Cc


Style:  Castle, Palace
Bedrooms:  3
Baths:  4
Lot Size:  40 x 40

Fantasy Ice Castle for your Magically inclined Sims, with a Master suite and 2 guest suites. Throne room, ballroom, study, kitchen, live/dine, Spell tower, cauldron and gem cutting, Ghost Binding, Crystal Ball, Alchemy, Ballet and Yoga, Painting and sketching. Stable, dog house and skate-able pond. DNA Request ~ by romagi ~ Enjoy!

Queen Anne's Acre


Style:  Victorian, Queen Anne
Bedrooms:  6
Baths: 7 1/2
Lot Size:  50 x 50

This Queen Anne Victorian has 6 bed & baths, plus a butler bed & bath in the attic. Parlor, Formal Dining, large Kitchen, Family room and Rec room in the basement. The lot has a garage for 2, stable & pen, garden, children's play area, pool and hot tub. The second level of the stable and half of the attic allow you to add your family's hobbies. no cc ~ no cap ~ no store ~ a DNA Request ~ by romagi ~ Enjoy!

Tuesday, February 2, 2016

Rivendell Manor


Style: Storybook
Bedrooms: 6
Lot size: 64 x 64 residential


Created for ElijahsBabyGurl9: A storybook styled house (modeled after a real life home) for 2 fairy sims. It has 6 bdrms, a large LR open to the kitchen, 2 fireplaces, formal DR, a sunroom, and a detached gym with sparring and pet area. Outdoors is a nice patio with a FP and BBQ, hot tub, a garden and 2 horse stalls. The rest of the backyard is made to look like a forest and contains 3 fairy houses. All upgraded, no CC. Created by Sandraelle.


Friday, January 8, 2016

Southern Comfort (DNA Request)


Style: Traditional
Bedrooms: 7
Baths: 6


This 7 bdrm country house has 3 floors of space for your big family. It features a music room, artist studio, playroom, a gothic basement (empty), lots of porch areas, a hot tub and bbq area above the garage, a 4-stall horse barn, a large playground, a large pool, a garden and a cemetery. Created by Sandraelle for a DNA request to build a house for the 100 baby challenge, all upgraded and playtested, no CC, and very little store content.