Showing posts with label Residential Lot. Show all posts

Friday, September 3, 2021


Oakley Acres

DOWNLOAD

 PICTURES 


Style:  Traditional
Bedrooms: 5
Bathrooms: 4
Size: 60 x 60

Oakley Acres is a large traditional family home with 5 bedrooms, 4 bathrooms, formal living room and dining room, family room, large den/activity room (which is left mostly empty for you to furnish with your own skill items), a large pool, a play area, a garden and a horse barn with 2 stalls. Everything upgraded, no cc or cap.


Thursday, August 19, 2021

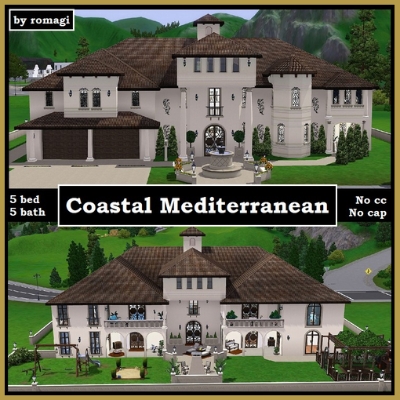
Coastal Mediterranean


 DOWNLOAD

MEDIA 

Style:  Mediterranean
Bedrooms: 5
Bathrooms: 5.5
Size: 40 x 40

 Mediterranean home with nautical inspired d?cor, has 5 bedrooms (Master, boy, girl, Butler and kid/nursery), 5 baths with 2 guest half baths. Includes a living room, formal dinning, kitchen, music room, art studio, Alchemy, nectar making and gym/dance studio. Enjoy the outdoor patios with a fireplace and upper balconies. Plenty of parking with a child play area and garden. ~ DNA request for StephSteb ~ no cc or cap ~ by romagi ~ Enjoy!

Wednesday, June 2, 2021

Charming Castle Manor


DOWNLOAD

PICTURES

Style:  Castle, Contemporary
Bedrooms: 4
Bathrooms: 5.5
Size: 40x40

This beautiful modern castle includes 5.5 bathrooms, 3 bedrooms plus nursery. Features open concept living & dining, large kitchen w/breakfast room, tea room, study, gym, library, Disney inspired bedrooms, AIW themed kids playroom, games rooms, pool, greenhouse, playground & more. DNA 100 baby challenge home request for blair2396. Collaboration between soocoolsim (bldg shell & landscaping) & Sandraelle (interior decor). No cc. 

Tuesday, June 1, 2021

Kireina Zen House


DOWNLOAD

PICTURES

Style: Asian, Japanese
Bedrooms: 4
Bathrooms: 4.5
Size: 40x40

This striking Asian inspired home has 4 bedrooms and 4.5 bathrooms, and features open concept living, dining and kitchen including a piano nook. A separate building houses the gym, spa and sauna, with BBQ facilities on the patio. Also included is a greenhouse, small garden, chess gazebo, pool with bridge and waterfall, hot tub and Zen garden. DNA request for trashbinsouvenir.


Ventilage


Style: Modern, Bauhaus
Bedrooms: 8
Bathrooms: 2
Size: 40x40

Lovely Bauhaus shell ready for you to furnish to suit your sims. Modern open-concept floor plan includes a central inner garden. Created as a DNA request for AlexaKry.

A Perfect Blend


Style: Modern, Mediterranean
Bedrooms: 10
Bathrooms: 6+
Size: 64x64

This lovely modern Mediterranean has it all. Luxury family legacy home with 6+ bathrooms and 10 bedrooms including nursery. Stables for 2 horses. Large daycare in basement also suitable for 100 baby challenges. Classy decor and open concept living, dining and kitchen. Indoor and outdoor skill and hobby activities. Landscaped with pool, garden, playground and outdoor entertaining. DNA request for LiaNicole1. Created by soocoolsim. 

Wednesday, March 24, 2021

Lost Falls for Lagoon Look, Sulani


Style: Modern, Underwater
Bedrooms: 3
Baths: 5
Lot Size: 20x20


A cavernous waterfall conceals this family home featuring fully upgraded appliances, furnishings, and perfect plants. #DNARequestTeam No CC. Use cheat codes #bbmoveobjects #bbshowhiddenobjects #bbignoregameplayunlocksentitlement 

By Lissykin

Saturday, March 6, 2021

Grace Court

 DOWNLOAD

PICTURES 

Style:Traditional
Bedrooms: 4 plus nursery
Bathrooms: 5-1/2
Size: 40x40

 Lovely Traditional home with 4 bedrooms 5 bath and a double nursery! Large open Dine/kitchen with formal living, study and playroom. 2 car garage with a beautiful backyard including pool, hot tub, BBQ w/ eating, fire-pit, fireplace, dog bath and play area! ~ DNA request for Gracey Manor ~ by romagi ~ no cc or cap ~ Enjoy!

Wednesday, February 10, 2021

Tuesday, November 10, 2020

Juniper Mountain Home

DOWNLOAD

PICTURES


Style: Rustic mountain

Bedrooms: 4

Bathrooms: 3-1/2

Size: 40x40

Rustic mountain style family home with 4 BDR/3-1/2 BA (a master suite, a butler's bdrm, a shared nursery/kids' bdrm and a guest bdrm). Features a 2-story tall great room that's open to the kitchen, a loft area, a music/party room, an art studio, laundry room, garage and a nectary and alchemy room in the basement. The backyard has a patio, a playground and a garden. Created by Sandraelle, all upgraded, no cc or cap.


Friday, October 16, 2020

The Silverwood


DOWNLOAD

 PICTURES


2-story craftsman style family home with 4 beds and 3-1/2 baths. Includes a 2-car garage, a basement with a lounge space for the parents with a bar and tv room, a sun room, a study, art studio/music room, covered porch with a bbq, and a patio with seating and a hot tub. Plenty of room in the backyard for you to make it your own. Everything upgraded, no cc or cap.  

Style: Traditional Craftsman

Bedrooms: 4

Bathrooms: 3-1/2 

Size: 40x40

Sunday, September 20, 2020

Las Colinas


DOWNLOAD

PICTURES


Style: Modern and Spanish

Bedrooms: 6

Bathrooms: 4-1/2

Size: 50x50

This large 2-story Spanish style home has 6 bedrooms and 4-1/2 baths with modern interiors and was inspired from a real life home. A DNA request for a male sim resident who intends to have roommates, but bedrooms can easily be converted into kids' rooms if desired. It also has 3 fireplaces, a lounge, art studio, game room, gym, a pool/hot tub, outdoor kitchen, fire pit and golf range. Everything is upgraded.

Saturday, August 22, 2020

The Queenslander (circa 1910)


DOWNLOAD

PICTURES


Style: Queenslander

Bedrooms: 3

Bathrooms: 1

Size: 30x30

This is a traditional Australian Queenslander style house built for the early 1900's era done in a pastel decor. Three bedrooms, a living room and dining area sit at the front of the house, with the detached kitchen and bathroom accessed off the veranda in the back. House has a work shed underneath the house and a fenced garden out back. No cc or cap.


Saturday, July 25, 2020


Star Mansion


Style: Mansion
Bedrooms: 8
Baths: 10
Size: 64 x 64

Hidden Hills Multi Million French Chateau Mansion with 8 bedrooms (including a nursery) and 10 baths. ~ DNA Request for PoshK1tty ~ a Collaboration by romagi (shell), Sandraelle (Interior design) and Soocoolsim (Landscaping) ~ No cc or Cap ~ Enjoy!


Riverside Farmhouse


Style: Farmhouse
Bedrooms: 4
Baths: 4
Size: 50 x 40

Lovely 4 bedroom, 4 bath farmhouse. A huge garage perfect for your firefighter and his truck. Playroom for the kids, man cave for Dad and a quiet office for Mom. It doesn't get much better! ~ DNA Request for aaron0haaron ~ by romagi ~ No cc No cap ~ Enjoy!

Friday, July 24, 2020

Paradise Art Deco


Style: Art Deco, Contemporary
Bedrooms: 4
Baths: 4.5
Size: 50x50

Lovely 4 bedroom, 4.5 bathroom dream home. Open concept contemporary living, kitchen and dining areas. Features include a piano room, recreational basement with bandstage, gym and activities, indoor and outdoor gardening, sanctuary for small animals, landscaping and more. A DNA request for Blythelyre. Created by soocoolsim. No cc, no cap.

Wednesday, July 22, 2020

White Rose Manor


Style: Colonial
Bedrooms: 4
Baths: 5.5
Size: 50x50
Lovely updated traditional 4 bedroom, 5.5 bathroom colonial home with secret superhero base. Elegant decor on the interior and fully landscaped exterior with pool, hot tub, BBQ, bars and more. DNA request for GraceyManor. Created by soocoolsim. No cc, no cap.


Saturday, June 27, 2020

Egyptian Oasis Vacation Home


Style: Egyptian 
Bedrooms: 5
Baths: 7
Size: 64x64

This vacation home was built as a DNA request and has all the amenities your family could want. Has 5 bedrooms and many bathrooms. Lots of activities and skill items, lots of entertaining space including a gameroom, a pool, 2 hot tubs, multiple patios and balconies and much more. Note: the study has Asian decor due to one of my requester's sims being part Japanese. Playtested but nothing is upgraded (per requester's choice). Created by Sandraelle, No cc or cap.

Wednesday, April 15, 2020

Birdsong Homestead


Style: Modern Farmhouse
Bedrooms: 4
Baths: 3-1/2
Size: 60x60

This large family home is a modern style farmhouse featuring 4 bedrooms, 3-1/2 baths, an open concept living room/kitchen/dining room, a study, a loft family room, laundry room, mudroom, a 2-car garage w/workshop, a greenhouse, spacious porches, a pool, hot tub, children's playground, plus an unfurnished basement. Created for a DNA request for becks1112, no cc or cap, all upgraded.