Showing posts with label No CAP. Show all posts

Friday, November 12, 2021

Gone Coastal


Style: Beach
Bedrooms: 4
Bathrooms: 3-1/2
Size: 40 x 40
 
This beach house has 3 levels consisting of 4 bedrooms, 3-1/2 baths, music room, den, art room, gym, alchemy room, nectar room, laundry room and garage. Lots of outdoor space with multiple decks plus a garden. DNA request for @StephSteb, by Sandraelle, no cc or cap, everything upgraded.


Storybrook City Public Library


Style: Colonial
Type: Library
Lot Size: 50 x 40 commercial
 
 The main level is the Library with bookshelves, seating, and study and chess areas. The second level contains as Art room, Museum, Conference/Project Room, Computer Room and balcony with perfect plants, radio equipment and telescopes. The basement has a hands-on Science Room, fully stocked Serpentarium and the Vault of Antiquity. Lot also includes 2 Resident ghosts. A boy from long ago and an Elderly female Librarian. ~ DNA request for Charlottekn ~ by romagi ~ Enjoy!


Friday, September 3, 2021


Oakley Acres

DOWNLOAD

 PICTURES 


Style:  Traditional
Bedrooms: 5
Bathrooms: 4
Size: 60 x 60

Oakley Acres is a large traditional family home with 5 bedrooms, 4 bathrooms, formal living room and dining room, family room, large den/activity room (which is left mostly empty for you to furnish with your own skill items), a large pool, a play area, a garden and a horse barn with 2 stalls. Everything upgraded, no cc or cap.


Thursday, August 19, 2021

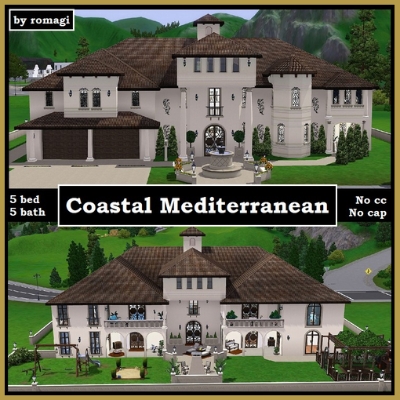
Coastal Mediterranean


 DOWNLOAD

MEDIA 

Style:  Mediterranean
Bedrooms: 5
Bathrooms: 5.5
Size: 40 x 40

 Mediterranean home with nautical inspired d?cor, has 5 bedrooms (Master, boy, girl, Butler and kid/nursery), 5 baths with 2 guest half baths. Includes a living room, formal dinning, kitchen, music room, art studio, Alchemy, nectar making and gym/dance studio. Enjoy the outdoor patios with a fireplace and upper balconies. Plenty of parking with a child play area and garden. ~ DNA request for StephSteb ~ no cc or cap ~ by romagi ~ Enjoy!

Thursday, July 29, 2021

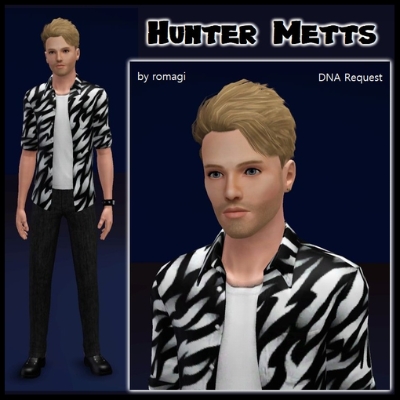
Hunter Metts


DOWNLOAD

PICTURES 

Age: YA
Gender: Male
Traits: , Computer Whiz, Over-Emotional, Perfectionist, Natural Born Performer, Shy

American Idol contestant 2021. ~ DNA Request for rubyskywalker ~ by romagi ~ no cc, no cap ~ Enjoy!

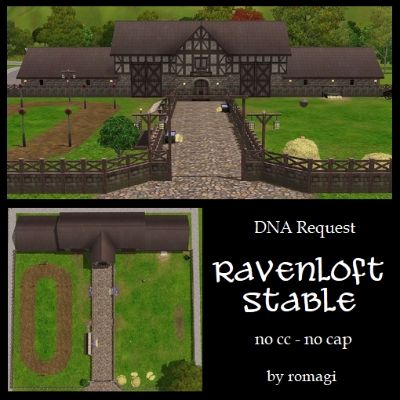
Ravenloft Stable


 DOWNLOAD

PICTURES 

Style: Medieval
Type: Stable
Lot Size: 50 x 50 commercial
 
 Medieval stable with 4 horse stalls and a grooms room on the main level. Upstairs are quarters for 4 Knights to sleep and relax along with a Magic Room. Plenty of room for the horses to exercise and train with racing poles, horse ball and a jump. ~ a DNA Request for GraceyManor ~ by romagi ~ no cc or cap ~ Enjoy!


Tuesday, July 20, 2021

Timberline Crossing Apartments


DOWNLOAD

 PICTURES 


Style: Traditional Residential Apartments

Bedrooms: 2

Bathrooms: 1

Lot Size: 40x40


Description: Does your sim enjoy apartment living with all the amenities? There's a furnished two bedroom, one bath apartment available on the 3rd floor at Timberline Crossing, ready for move in. Units include a W/D and a covered balcony. You'll have use of the bbq's, a pool, a hot tub, parking, outdoor bathrooms with shower and a full gym in the basement. 


Friday, June 25, 2021

Neighborhood Furniture & Bakery


Style: Art Deco
Type: Furniture & Bakery Business (Visitors Allowed)
Lot Size: 40x30 commercial

Looking for new furniture or plan on updating your kitchen? Come browse our expansive showroom of dining room sets, living room sets, bedroom sets, kitchens and outdoor patio furniture. After you're done shopping, visit our full bakery on the main floor for some delicious homemade treats. DNA request for LiaNicole1, everything upgraded.
Tuesday, June 1, 2021

Kireina Zen House


DOWNLOAD

PICTURES

Style: Asian, Japanese
Bedrooms: 4
Bathrooms: 4.5
Size: 40x40

This striking Asian inspired home has 4 bedrooms and 4.5 bathrooms, and features open concept living, dining and kitchen including a piano nook. A separate building houses the gym, spa and sauna, with BBQ facilities on the patio. Also included is a greenhouse, small garden, chess gazebo, pool with bridge and waterfall, hot tub and Zen garden. DNA request for trashbinsouvenir.


Ventilage


Style: Modern, Bauhaus
Bedrooms: 8
Bathrooms: 2
Size: 40x40

Lovely Bauhaus shell ready for you to furnish to suit your sims. Modern open-concept floor plan includes a central inner garden. Created as a DNA request for AlexaKry.

Thursday, April 29, 2021

Cloverdale Ridge


DOWNLOAD

PICTURES


Style:Traditional
Bedrooms: 5 plus nursery
Bathrooms: 5-1/2
Size: 60x60

Cloverdale Ridge is a perfect family home and was created for EA's Bunch Family with 6 bedrooms and 5-1/2 baths. Features a formal dining room, formal living room, family room, open kitchen with breakfast area, a gameroom and more. Outdoors there is a play area, a koi pond with bridge, a pool and a covered hot tub. Created by Sandraelle as a DNA request. Everything upgraded, no cc or cap.

Saturday, March 27, 2021


 DOWNLOAD

 PICTURES


Style: Art Deco

Type: Big Park (Roller Coaster Lot)

Lot size: 64x64 commercial

This beachside park has 2 roller coasters - the big one with lots of loops & drops & a small one just for the kiddies. Lots of other fun family activities include a carousel, a children's playground, chess, horseshoes, a firewalk, gameroom, bronco ride, face painting, kissing booths, photo booths, food stands, a restaurant, restrooms, a subway and access to the beach. Created by Sandraelle as a DNA request.  

Saturday, March 6, 2021

Grace Court

 DOWNLOAD

PICTURES 

Style:Traditional
Bedrooms: 4 plus nursery
Bathrooms: 5-1/2
Size: 40x40

 Lovely Traditional home with 4 bedrooms 5 bath and a double nursery! Large open Dine/kitchen with formal living, study and playroom. 2 car garage with a beautiful backyard including pool, hot tub, BBQ w/ eating, fire-pit, fireplace, dog bath and play area! ~ DNA request for Gracey Manor ~ by romagi ~ no cc or cap ~ Enjoy!

Tuesday, November 10, 2020

Juniper Mountain Home

DOWNLOAD

PICTURES


Style: Rustic mountain

Bedrooms: 4

Bathrooms: 3-1/2

Size: 40x40

Rustic mountain style family home with 4 BDR/3-1/2 BA (a master suite, a butler's bdrm, a shared nursery/kids' bdrm and a guest bdrm). Features a 2-story tall great room that's open to the kitchen, a loft area, a music/party room, an art studio, laundry room, garage and a nectary and alchemy room in the basement. The backyard has a patio, a playground and a garden. Created by Sandraelle, all upgraded, no cc or cap.


Friday, October 16, 2020

The Silverwood


DOWNLOAD

 PICTURES


2-story craftsman style family home with 4 beds and 3-1/2 baths. Includes a 2-car garage, a basement with a lounge space for the parents with a bar and tv room, a sun room, a study, art studio/music room, covered porch with a bbq, and a patio with seating and a hot tub. Plenty of room in the backyard for you to make it your own. Everything upgraded, no cc or cap.  

Style: Traditional Craftsman

Bedrooms: 4

Bathrooms: 3-1/2 

Size: 40x40

Monday, October 5, 2020


Sundin Family


Name: sUNDIN
Gender: AM, AF, YAF, YAF, CF

Thomas and Candace with their daughters Mary, Andrea and Elizabeth ~ DNA Request for XNICHOLAS12 ~ by romagi ~ no cc or cap ~ Enjoy!


Sunday, September 20, 2020

Las Colinas


DOWNLOAD

PICTURES


Style: Modern and Spanish

Bedrooms: 6

Bathrooms: 4-1/2

Size: 50x50

This large 2-story Spanish style home has 6 bedrooms and 4-1/2 baths with modern interiors and was inspired from a real life home. A DNA request for a male sim resident who intends to have roommates, but bedrooms can easily be converted into kids' rooms if desired. It also has 3 fireplaces, a lounge, art studio, game room, gym, a pool/hot tub, outdoor kitchen, fire pit and golf range. Everything is upgraded.

Friday, August 28, 2020


Bishop


Name: Bishop
Gender: mya, fya, fc, fc

Trent and Lori with their twin girls Libby and Lilly, ~ DNA Request for XNICHOLAS12 ~ by romagi ~ no cc or cap ~ Enjoy!


Saturday, August 22, 2020

The Queenslander (circa 1910)


DOWNLOAD

PICTURES


Style: Queenslander

Bedrooms: 3

Bathrooms: 1

Size: 30x30

This is a traditional Australian Queenslander style house built for the early 1900's era done in a pastel decor. Three bedrooms, a living room and dining area sit at the front of the house, with the detached kitchen and bathroom accessed off the veranda in the back. House has a work shed underneath the house and a fenced garden out back. No cc or cap.


Saturday, July 25, 2020


Star Mansion


Style: Mansion
Bedrooms: 8
Baths: 10
Size: 64 x 64

Hidden Hills Multi Million French Chateau Mansion with 8 bedrooms (including a nursery) and 10 baths. ~ DNA Request for PoshK1tty ~ a Collaboration by romagi (shell), Sandraelle (Interior design) and Soocoolsim (Landscaping) ~ No cc or Cap ~ Enjoy!